1 Oakdale Drive, Off Johnstown Road, Cabinteely, Dublin 18
Description
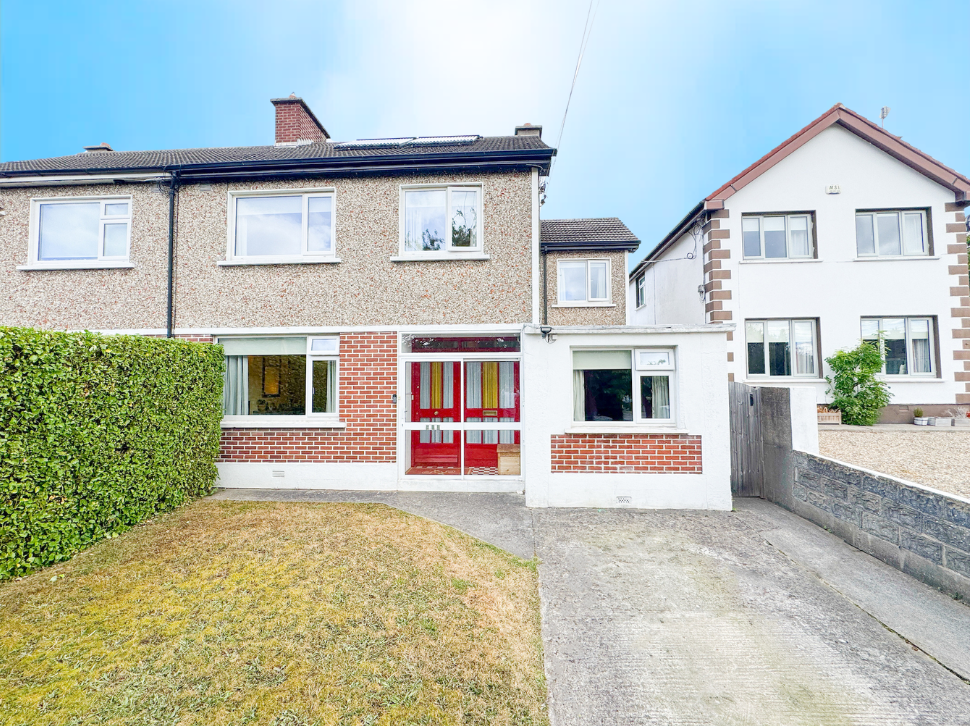
Churches Estate Agents are thrilled to bring to the market No. 1 Oakdale Drive. A wonderful and spacious four-bedroom B rated family home occupying a prominent position on a cul de sac road and ideally set in this mature and highly sought after residential neighbourhood. With its generous proportions, flexible accommodation, excellent privacy and convenient location, No. 1 offers a fantastic opportunity to acquire a substantial family home in a well-established and highly regarded area.
Ahead of its time this well-proportioned home has benefited from a number of significant upgrades over the years including solar panels for hot water, a combination of triple and double glazing, rewiring and pumped insulation to the external walls. The property also offers the added flexibility of a converted garage providing a 3rd reception room or a fifth bedroom with an ensuite making it an ideal space for a teenager, guest accommodation or those working from home. A gated side entrance is very beneficial and allows ease of access to the rear garden.
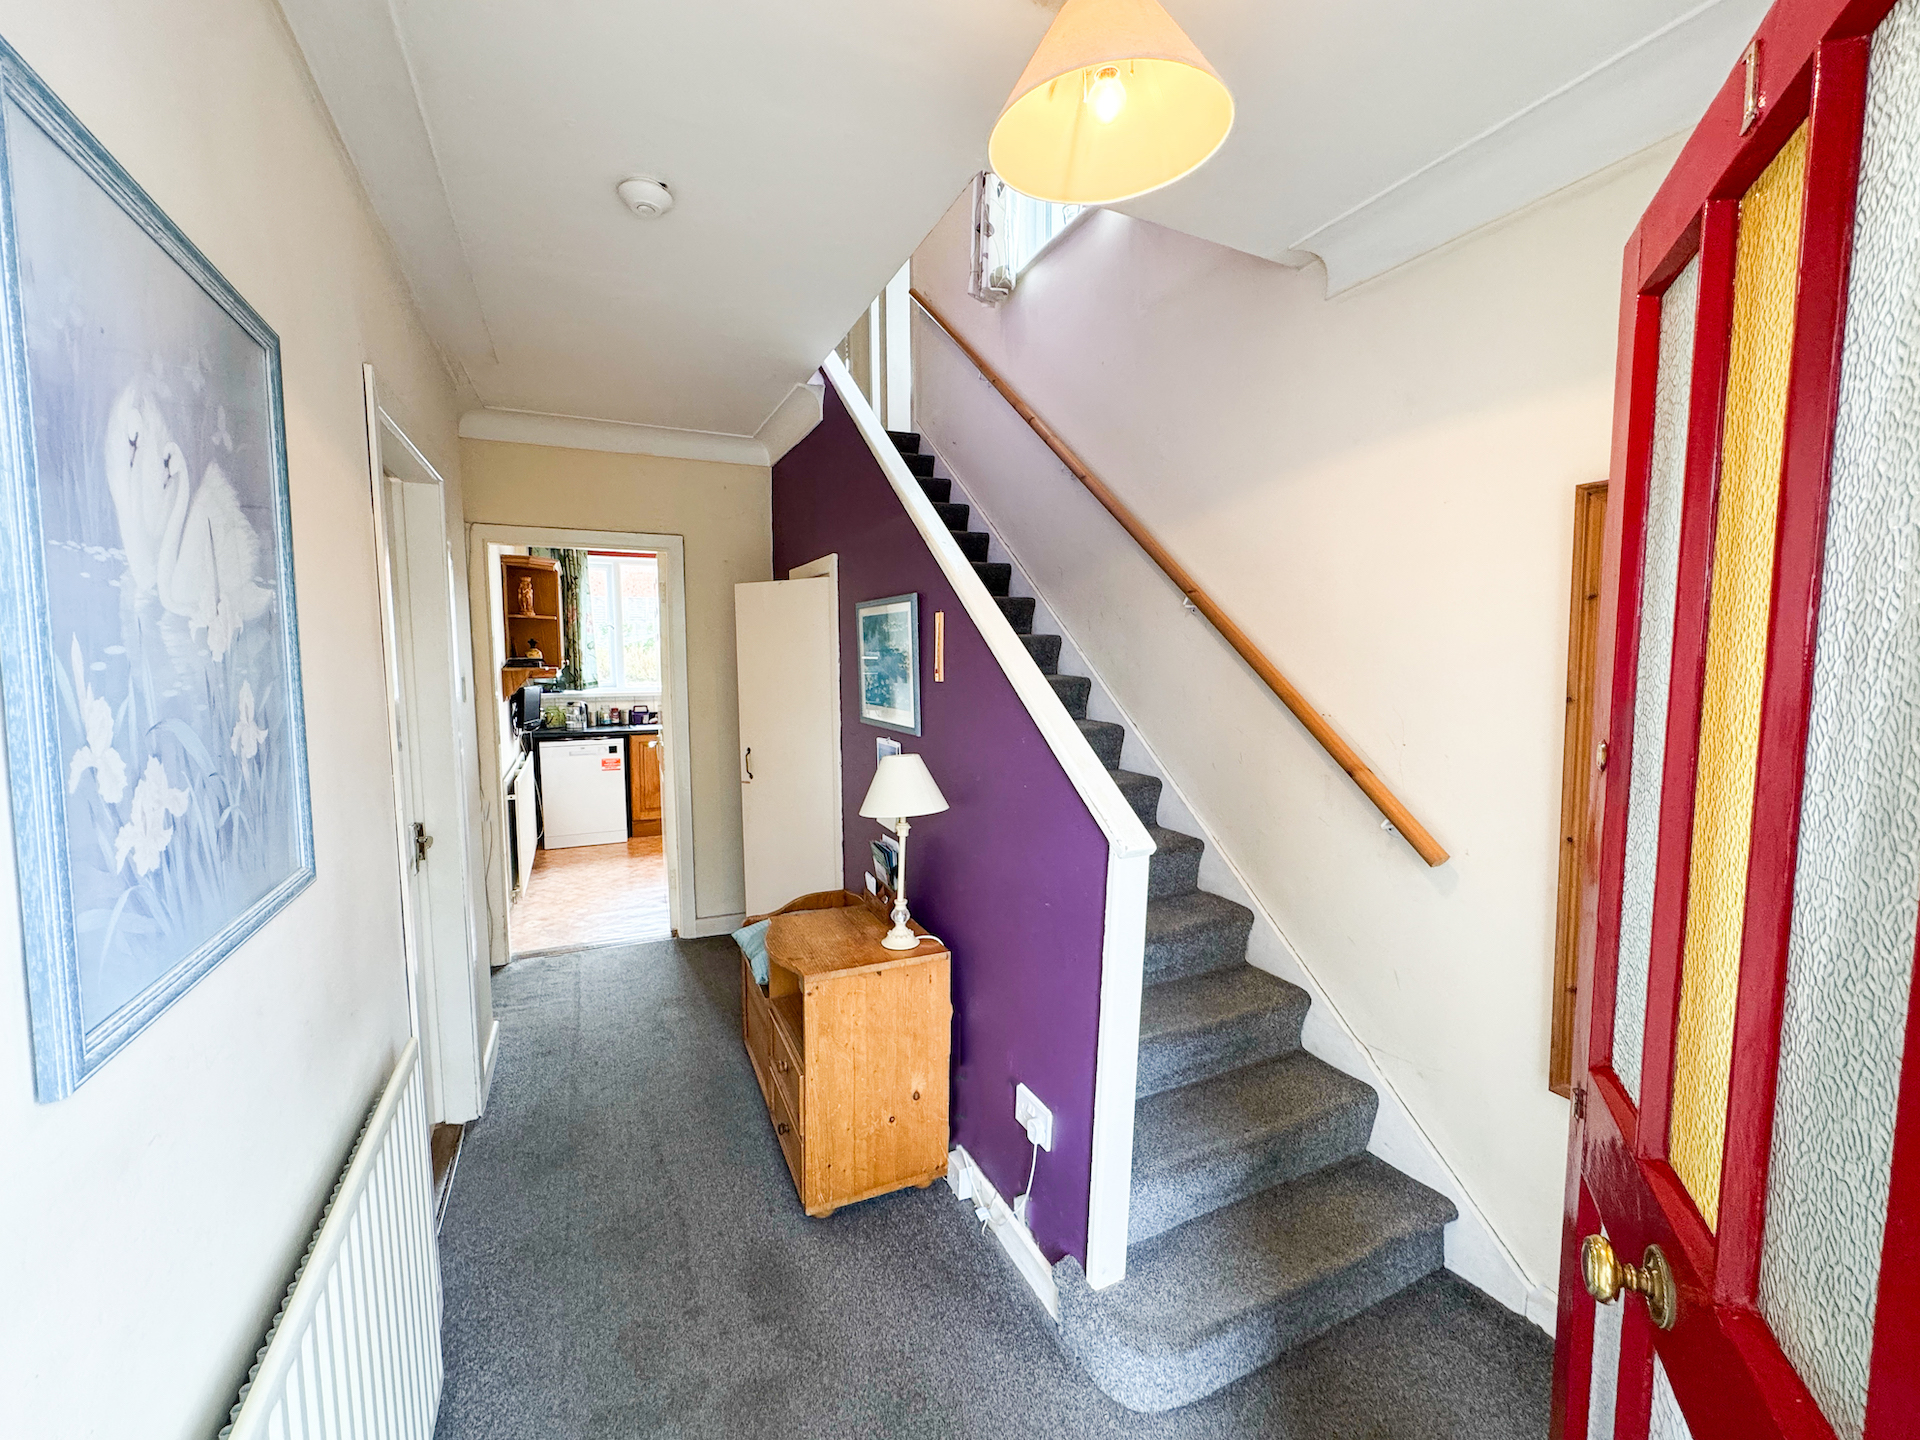
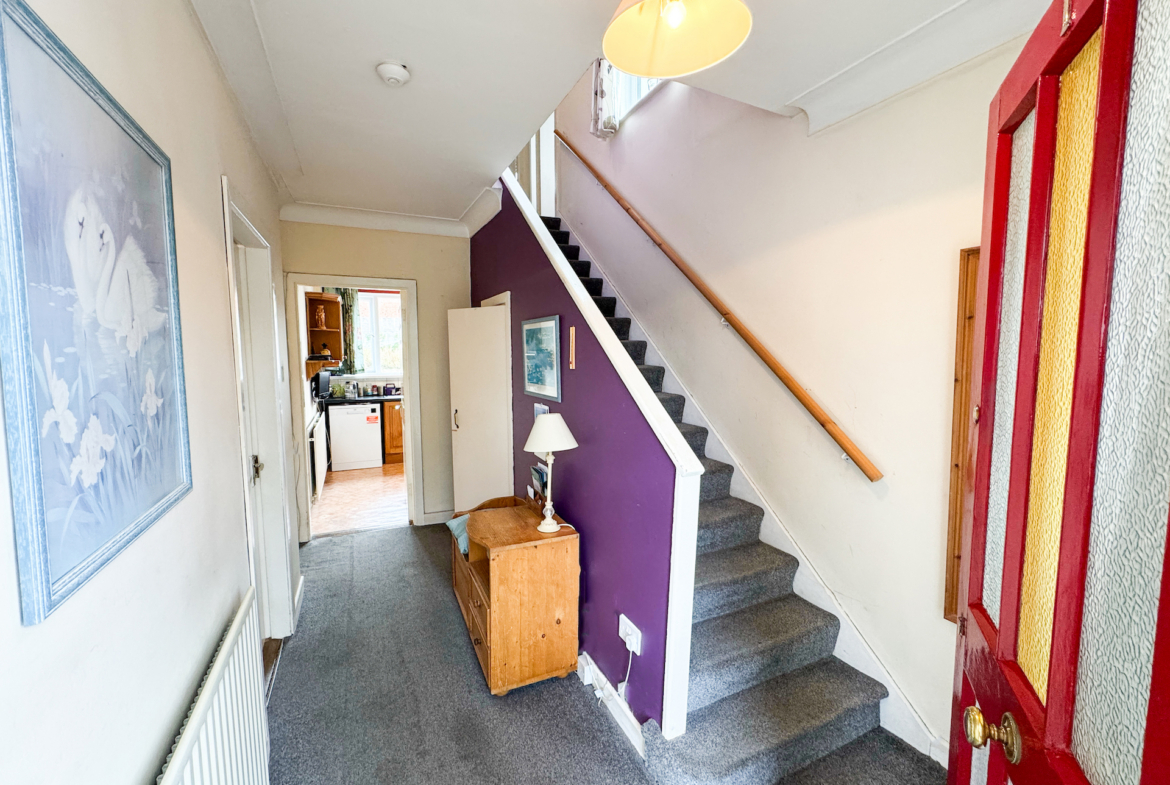
Set behind a high mature evergreen hedge the property enjoys excellent privacy throughout the year. A neat porch opens into a particularly welcoming entrance hall with generous ceiling heights adding to the feeling of light and space. There is also useful understairs storage an offer.
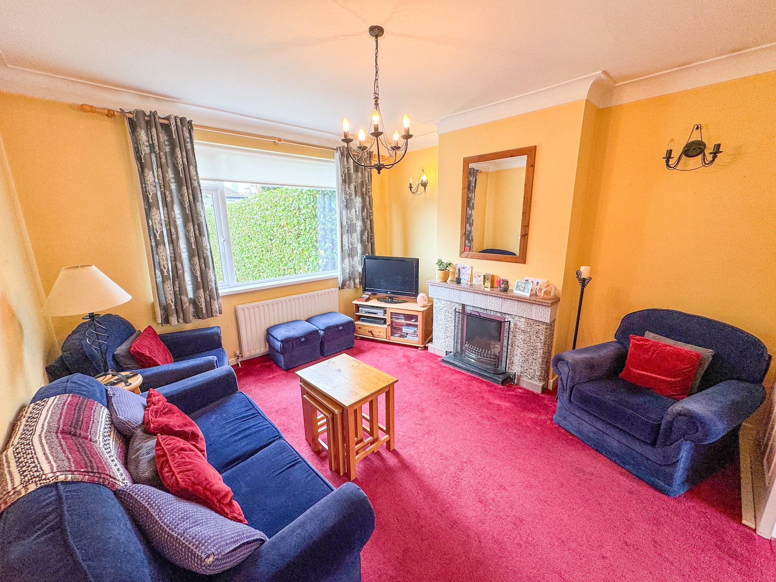
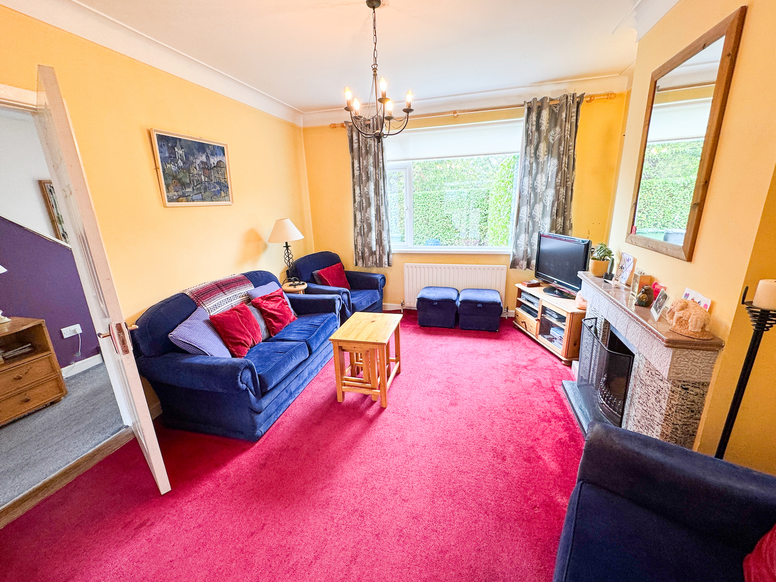
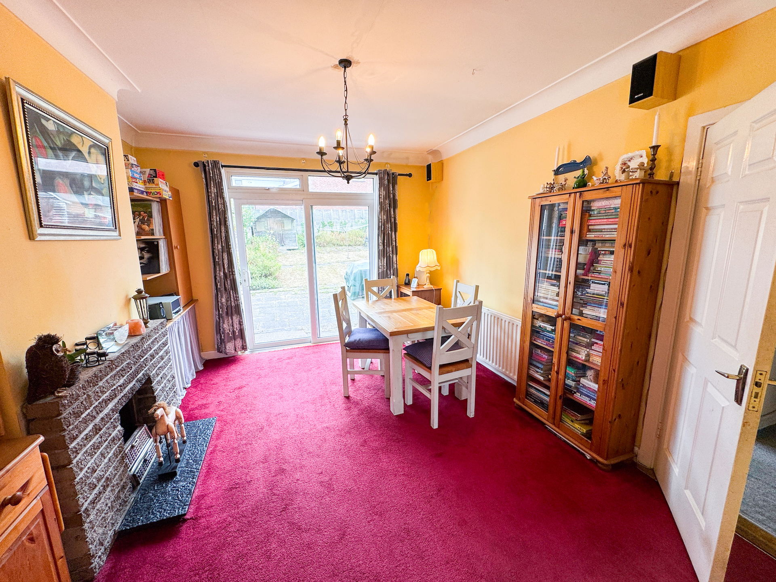
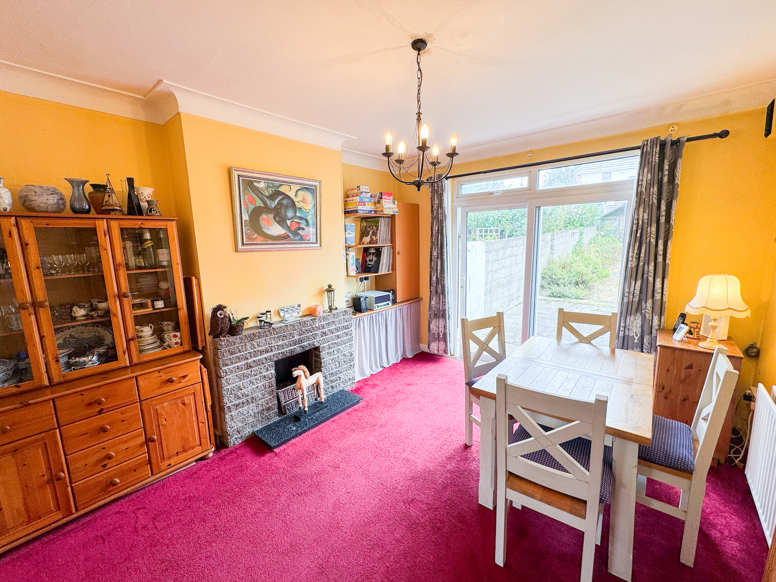
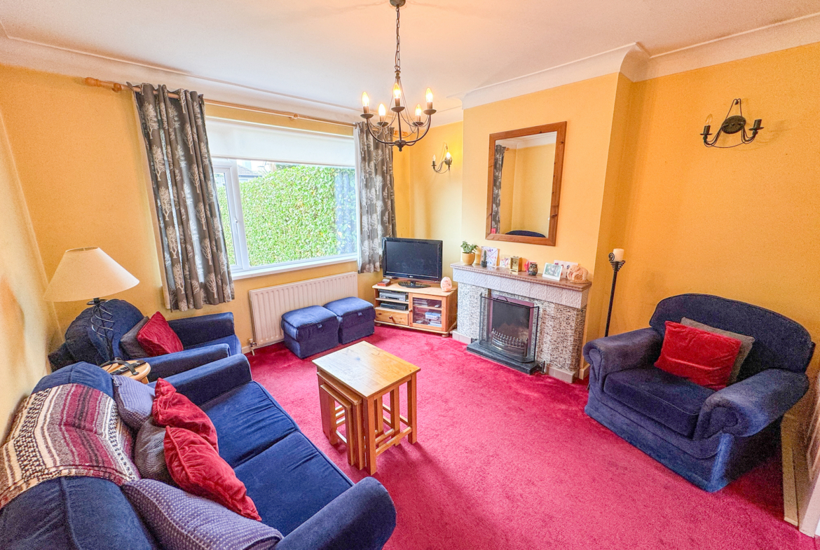
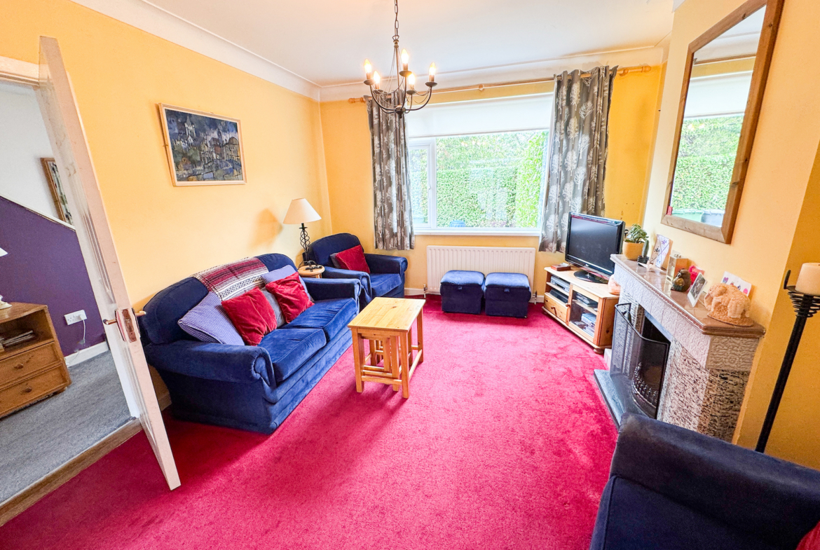
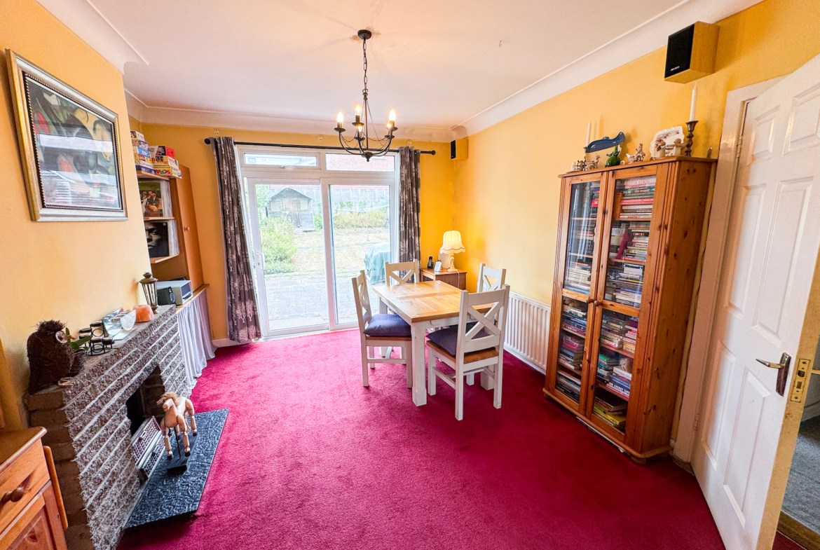
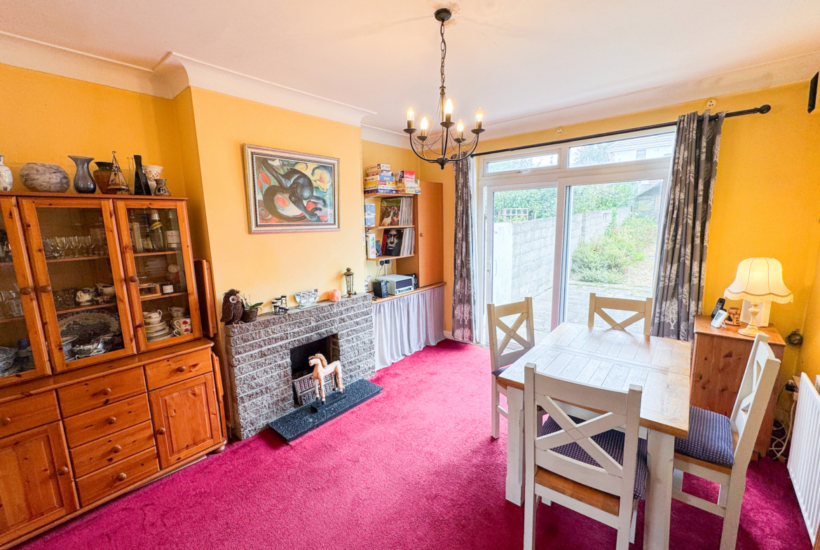
To the front of the property is a large sitting room featuring an open fireplace and carpet flooring. Sliding doors and continuous carpet provide a seamless connection through to the dining room to the rear which also benefits from an open fire creating a lovely space for both everyday family life and entertaining.
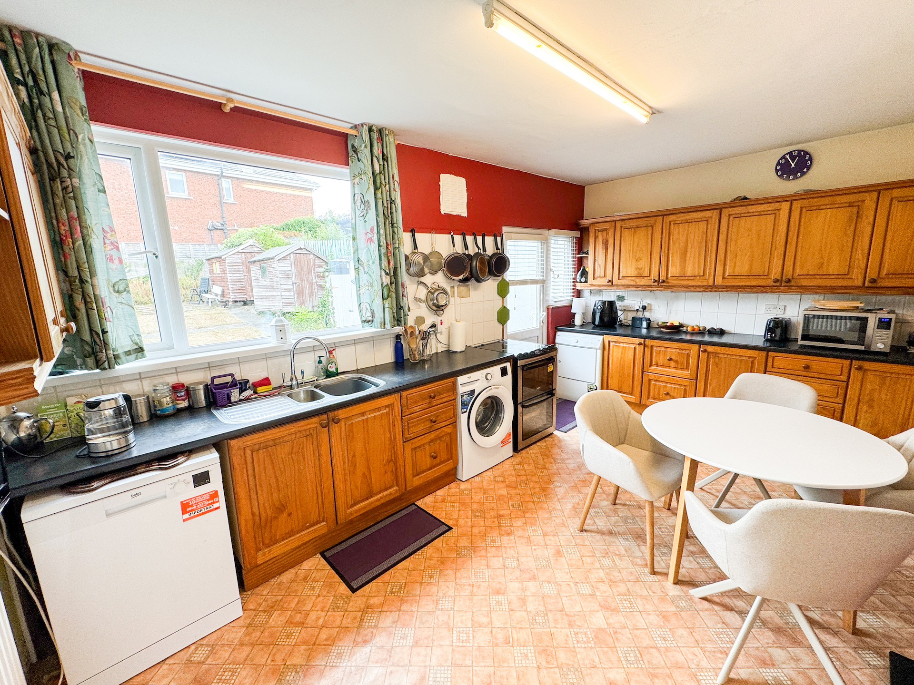
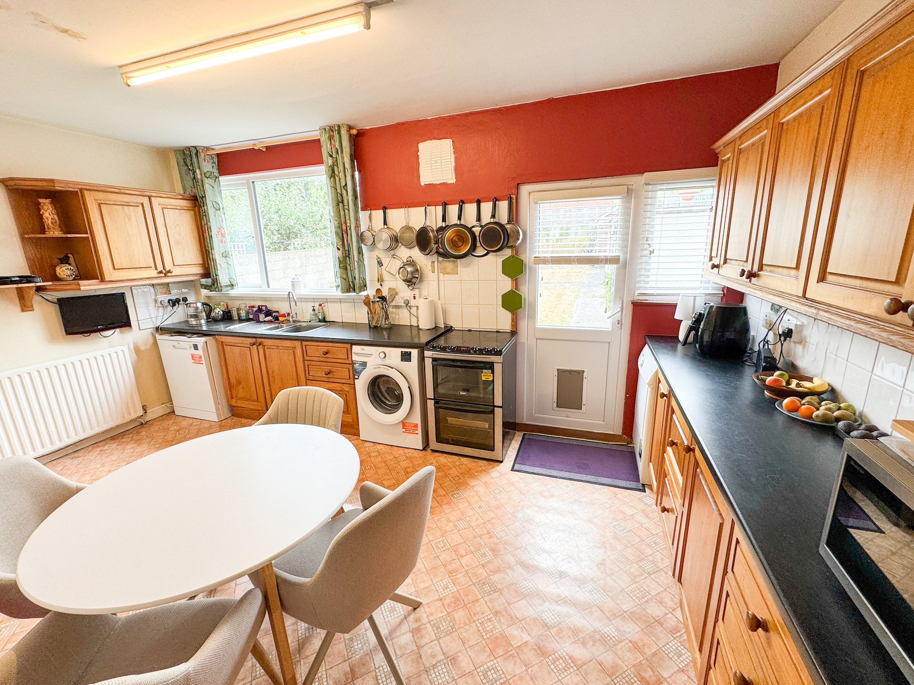
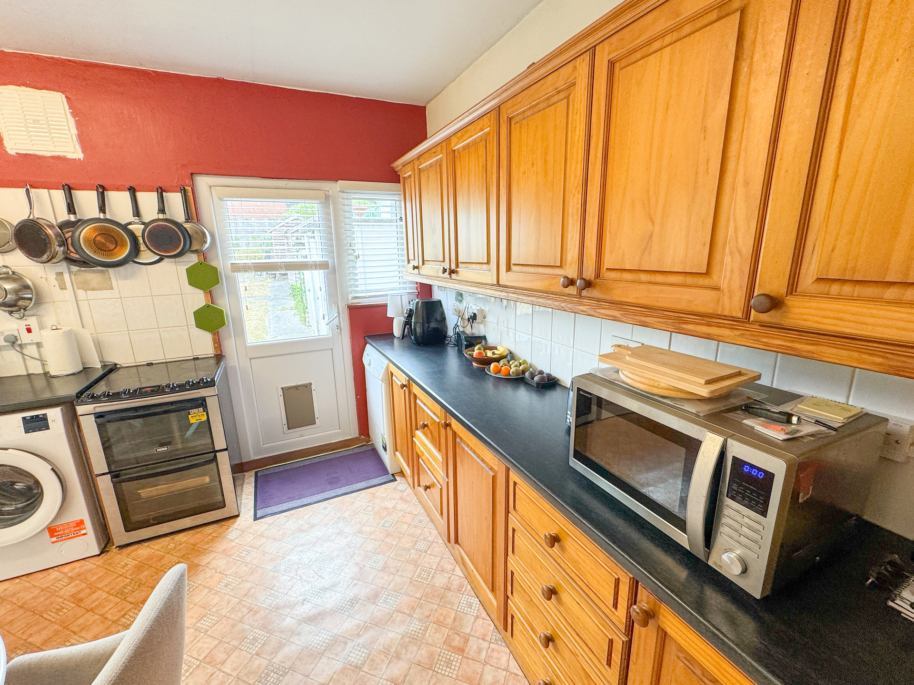
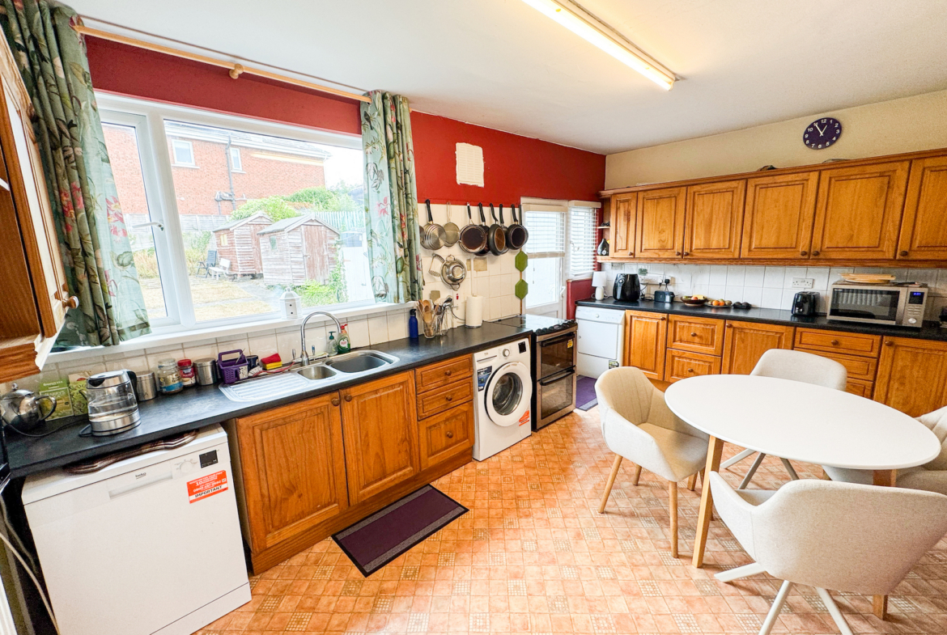
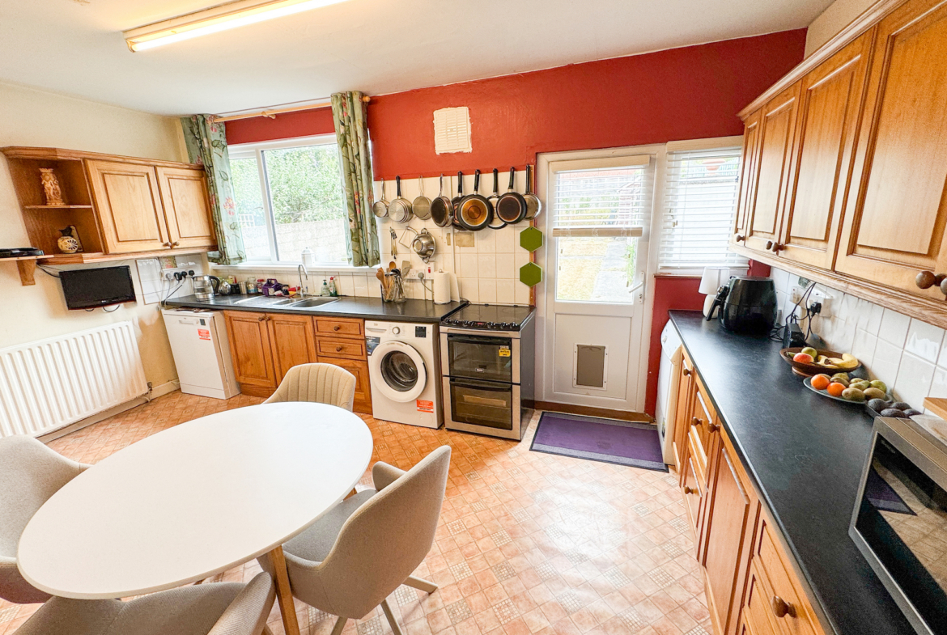
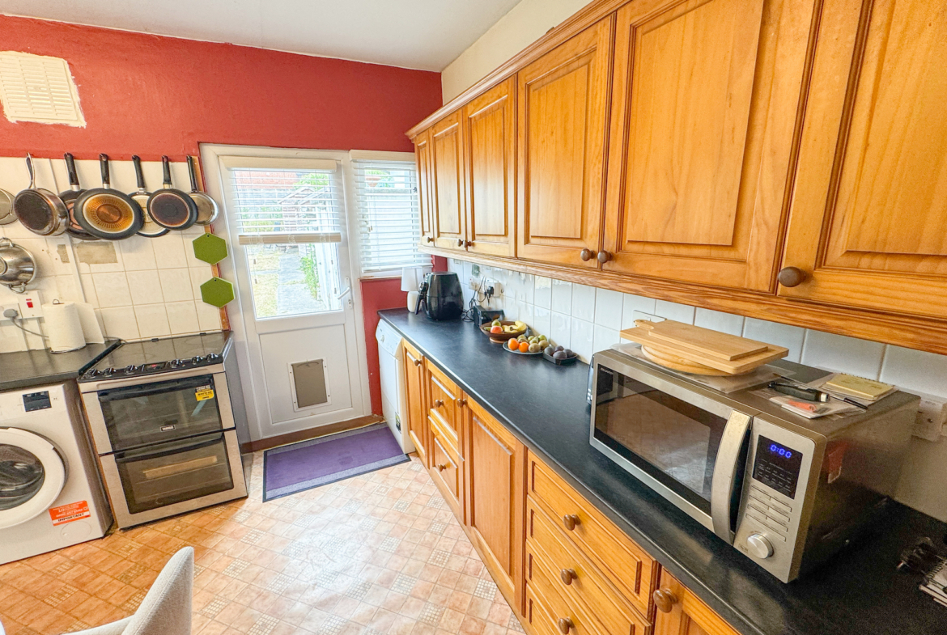
At the end of the hallway is the kitchen fitted with a good range of units and incorporating a comfortable breakfast area. Finishing the ground floor accommodation is direct access to the third reception room that was cleverly adapted to once provide a fifth bedroom complete with ensuite shower room. This space can be further used as a home office, treatment room or play room if so desired.
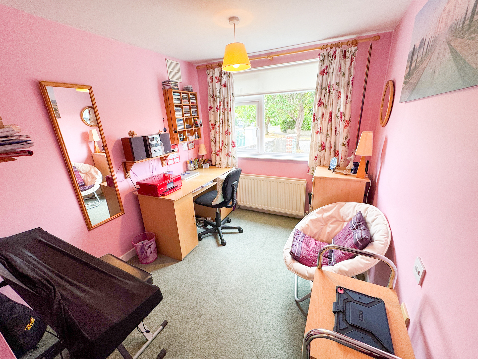
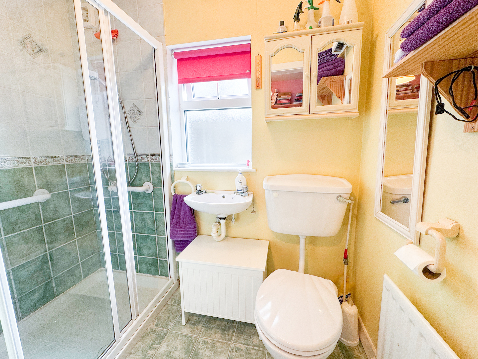
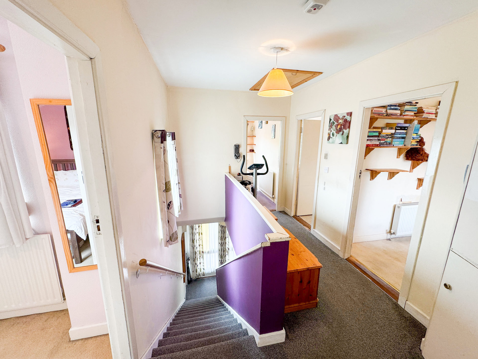
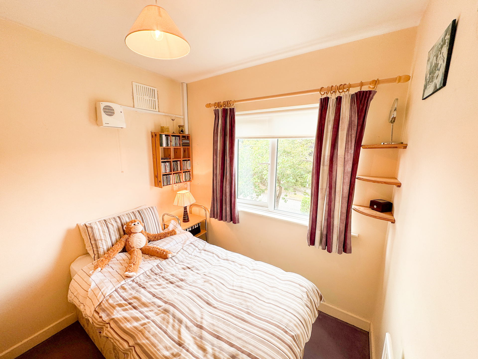
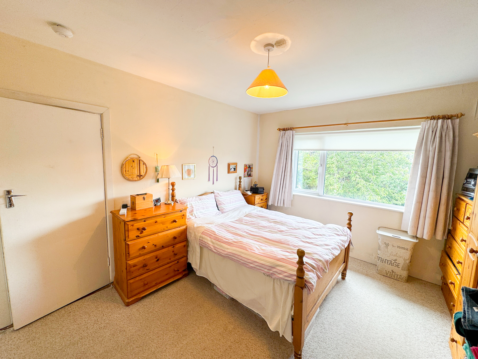
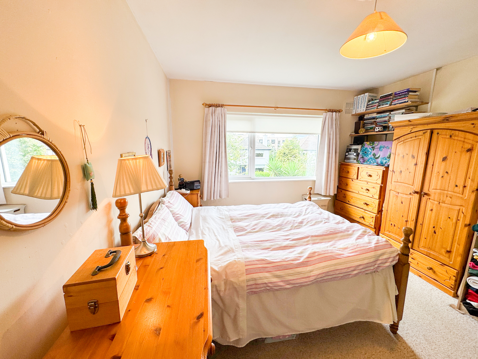
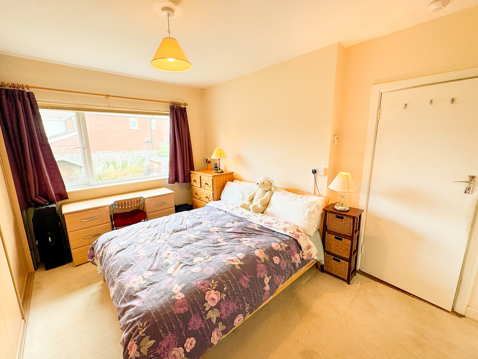
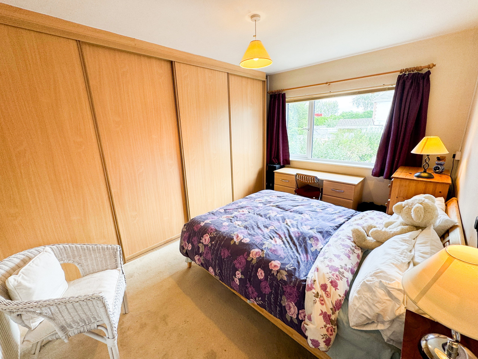
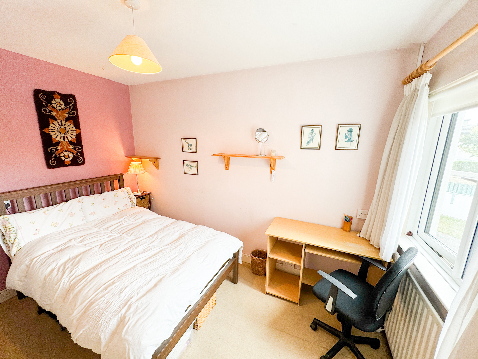
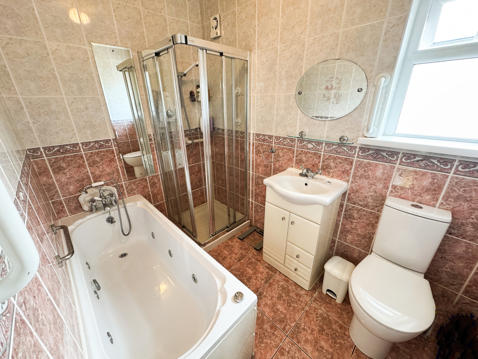
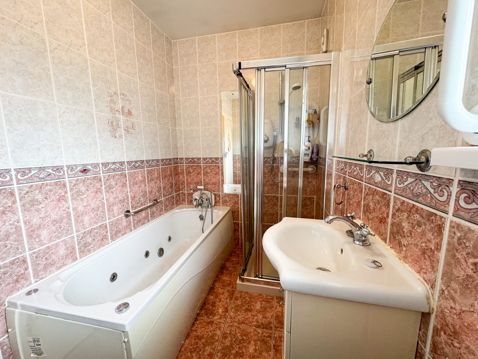
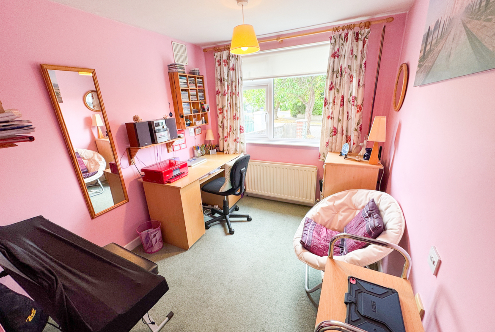
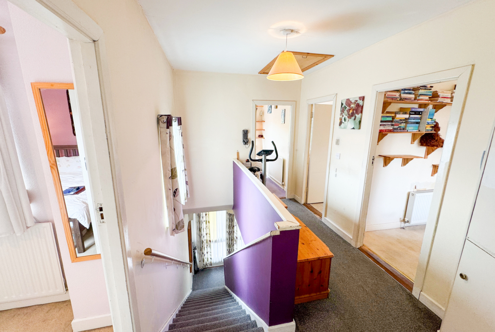
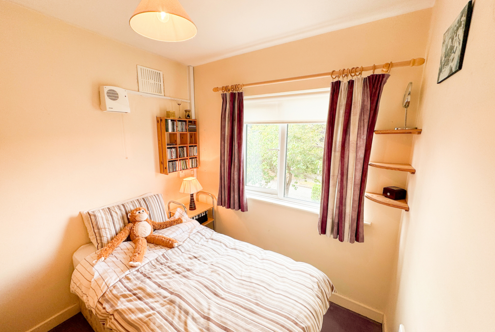
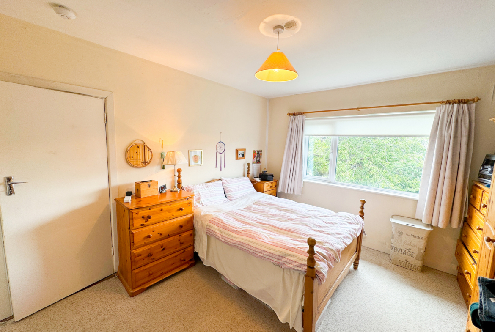
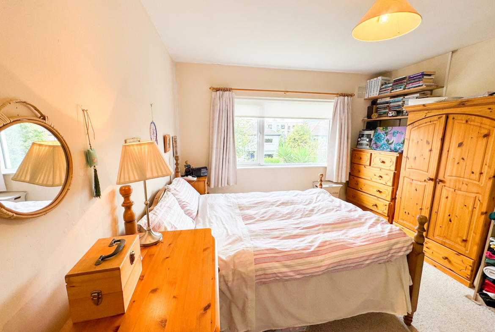
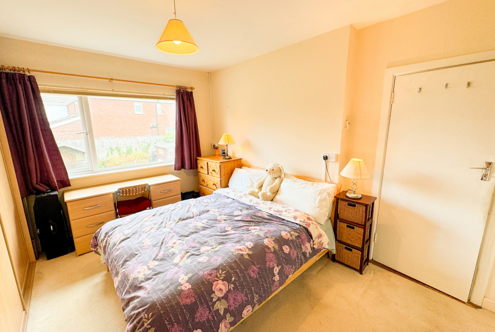
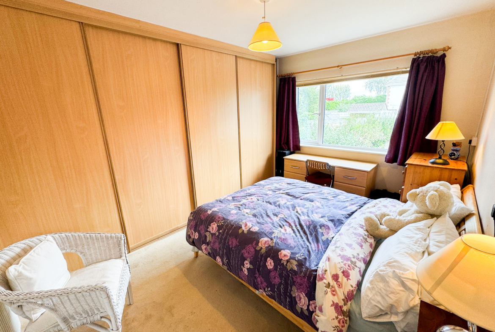
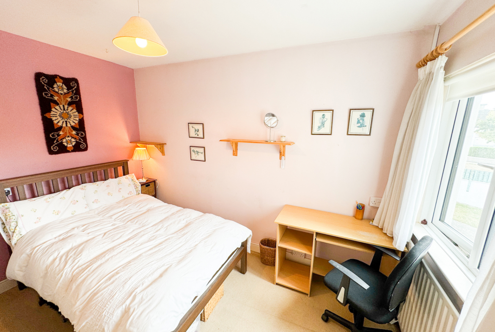
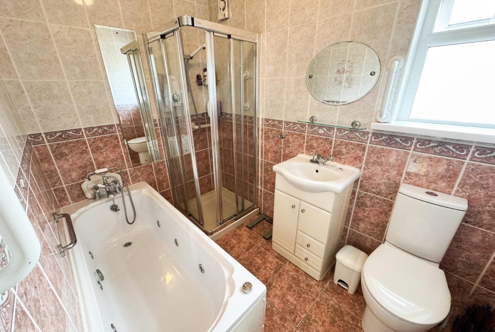
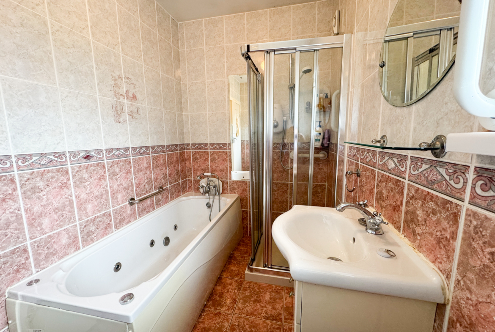
Upstairs, there are four well-proportioned bedrooms arranged off the landing where the hot press is also located. The accommodation comprises three double bedrooms and one single bedroom; all with carpet flooring. The rear bedroom benefits from excellent built-in wall-to-wall wardrobes providing generous storage. Completing the upstairs accommodation is a fully tiled family bathroom featuring a Jacuzzi bath and separate shower cubicle.
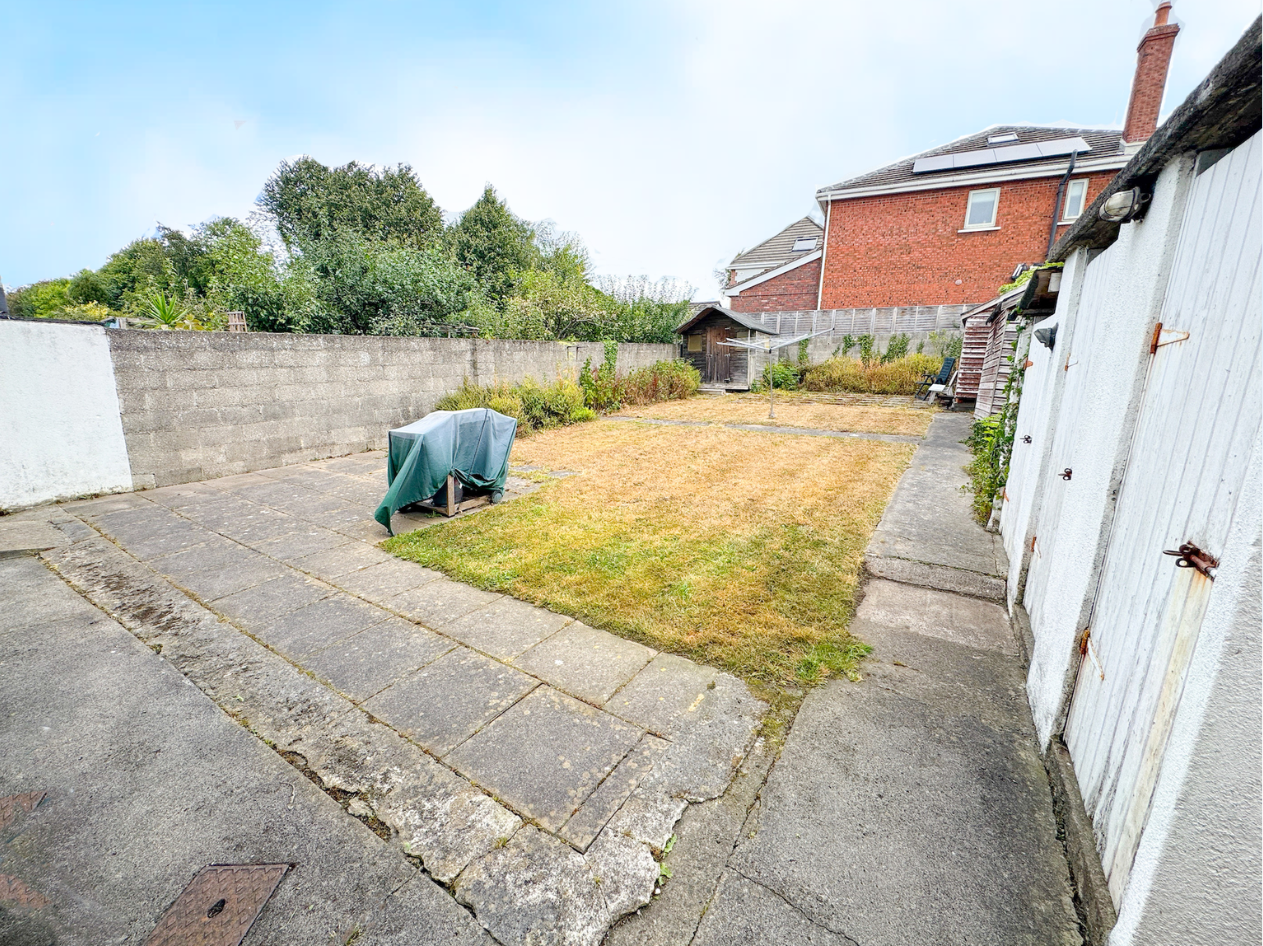
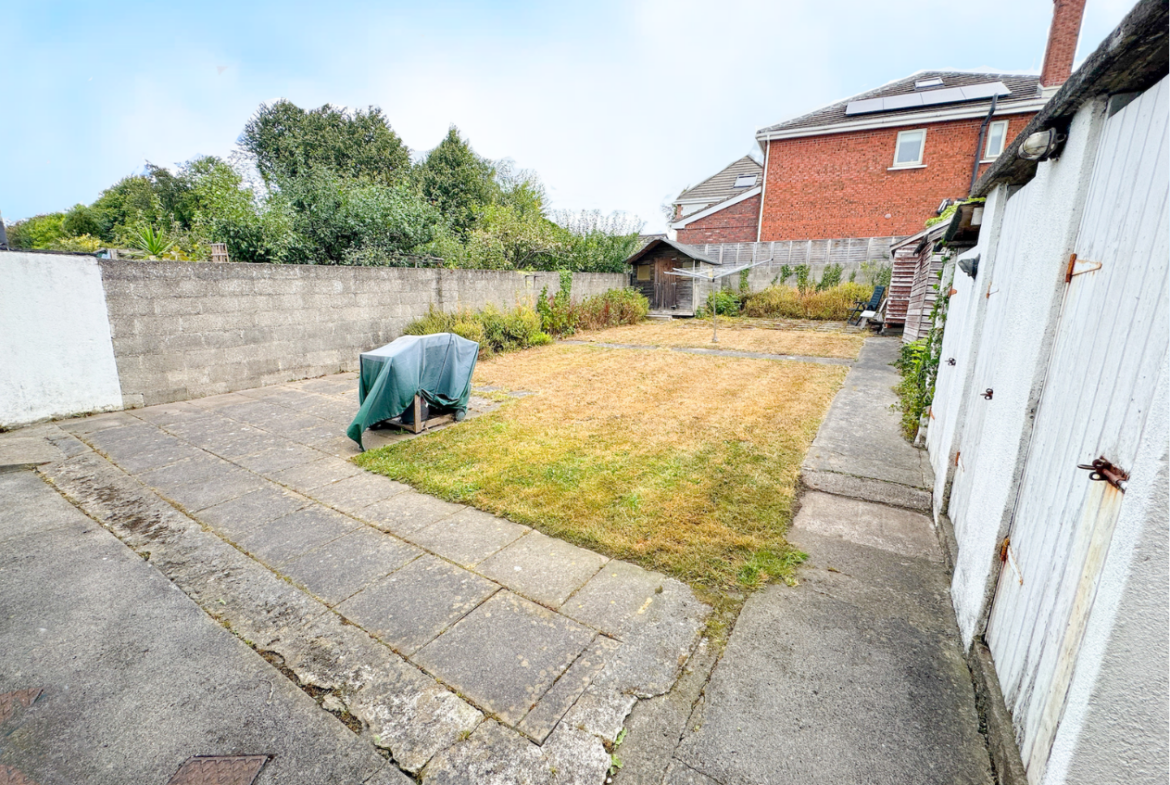
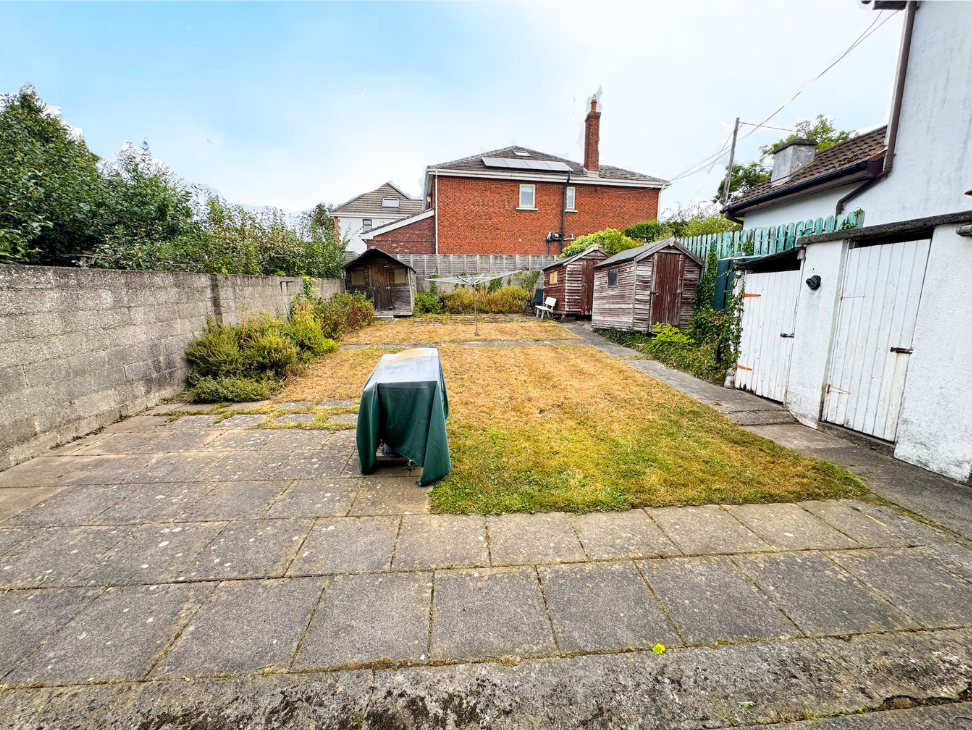
Outside, the generous rear garden is a wonderful complement to the house. Predominantly laid in lawn and bordered by mature planting it offers an excellent blank canvas for gardening enthusiasts to create their own private oasis while providing plenty of space for children and outdoor entertaining.
The location is superb with No. 1 Oakdale Drive situated just off Johnstown Road and within easy reach of Cornelscourt Shopping Centre and the N11. A short drive in the opposite direction brings you to Dun Laoghaire, Glasthule and Sandycove where a fantastic selection of boutiques, cafés, restaurants and pubs can be enjoyed. The area is also exceptionally well served by public transport while a wide choice of schools and other amenities are all close at hand.
Viewing is highly recommended.
Accomodation:
Front Garden:
- High hedge for great privacy, lawn, off-street parking, side entrance
Porch: c. 1.00 x 2.14m
- Neat porch, sliding door, tiled floor
Hall: c. 4.22 x 2.28m
- Wide hallway, under stairs storage, carpet flooring
Sitting Room: c. 3.93 x 3.67m
- To front, large window overlooking drive, open fire, double sliding doors to dining room
Dining Area: c. 4.06 x 3.56m
- To rear, open fire, double glazed patio sliding doors to patio, carpet flooring
Kitchen: c. 3.61 x 5.12m
- Large kitchen and breakfast area, endless counter top space, fitted units, free standing electric cooker, access to fifth bedroom & en suite, access to rear garden
3rd Reception Room/ Fifth Bedroom: c. 5.02 x 2.39m
- Multiple use room, currently used as a guest bedroom.
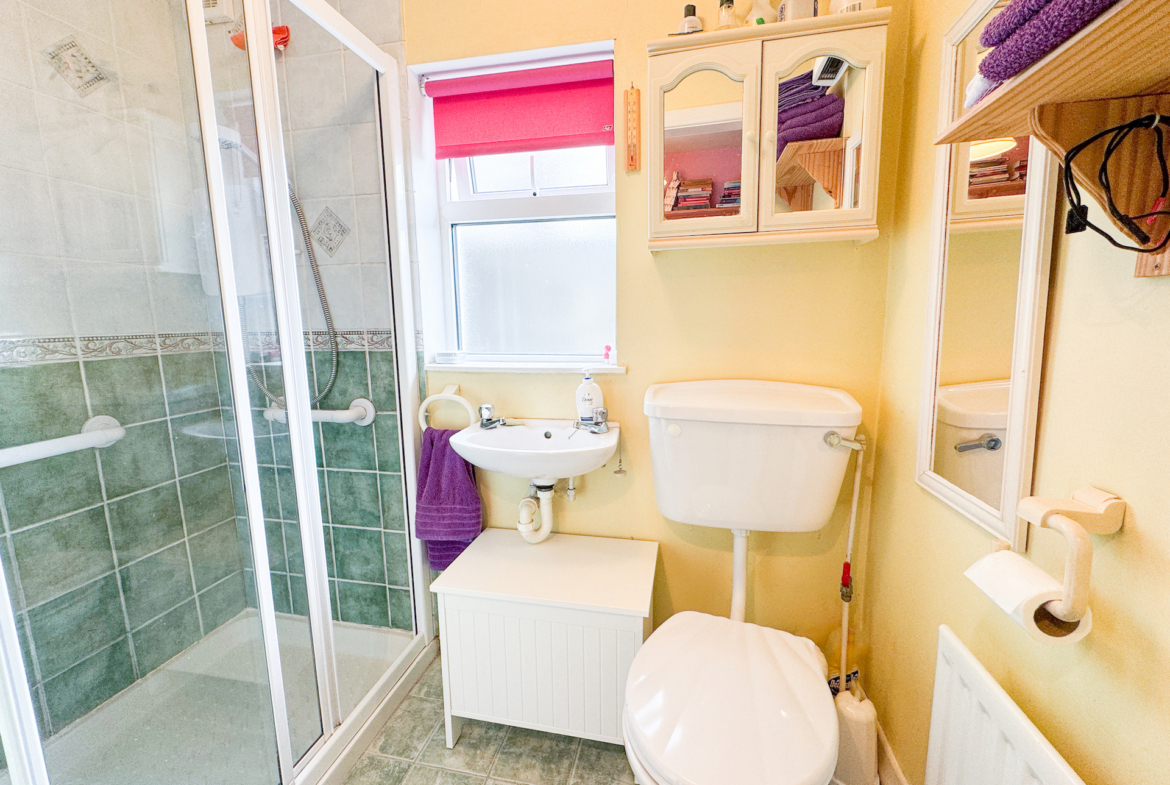
En Suite: c. 2.10 x 1.22m (included in above measurements)
- 2x piece suite, walk in electric shower
Downstairs W.C:
- Outside garden toilet
Landing: c. 3.81 x 2.41m
- Hot press, carpet flooring, gable wall window
Bedroom 1: c. 2.51 x 2.41m (to front)
- Single bedroom, carpet flooring.
Bedroom 2: c. 4.02 x 3.56m (to front)
- Large double bedroom, carpet flooring
Bedroom 3: c. 4.07 x 3.42m (to rear)
- Large double bedroom, built-in sliderobe wardrobes, carpet flooring
Bedroom 4: c. 3.67 x 2.64m (to rear)
- To side, wood flooring
Bathroom: c. 1.67 x 2.56m
- Fully tiled, 3x piece suite with Jacuzzi bath and shower cubicle
Back Garden: c. 20m in length
- Large rear garden, gated side entrance, slight slope, in lawn, mature planting, patio area, side entrance, 3x sheds to include garden toilet
Address
Open on Google Maps- City Dublin 18
- State/county Dublin
- Zip/Postal Code A96 P6F3
- Area Cabinteely
- Country Ireland
Details
Updated on August 28, 2026 at 4:47 pm- Price: €694,950
- Property Size: 133 m2
- Bedrooms: 4
- Bathrooms: 2
- Property Type: House, Semi-Detached
- Property Status: For Sale