45 Park Road, Glenageary Heights, Glenageary, Co. Dublin






Description
Churches Estate Agents are delighted to present No. 45 Park Road, Glenageary Heights to the market. A beautifully maintained three bedroom family home offering comfort and quality. This ideal starter home presents a rare opportunity to acquire a home with class from bygone years in an established neighbourhood combining immediate comfort with excellent scope to create a larger family home in the years ahead.
Built in the mid 1980s and extending to approximately 79 sq. m. (850 sq. ft.) this attractive home has been lovingly cared for throughout the years. It has well proportioned accommodation, generous plot of ground and potential to extend (S.P.P.) similar to neighbouring properties make it an excellent opportunity for first time buyers, growing families and those looking to downsize without compromise.
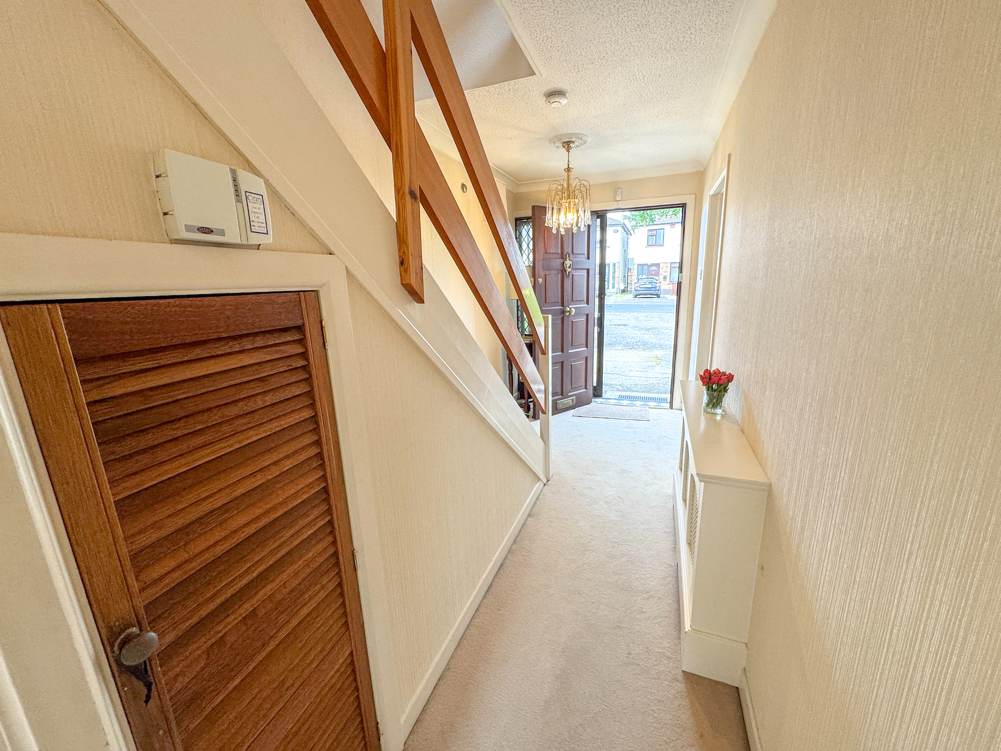
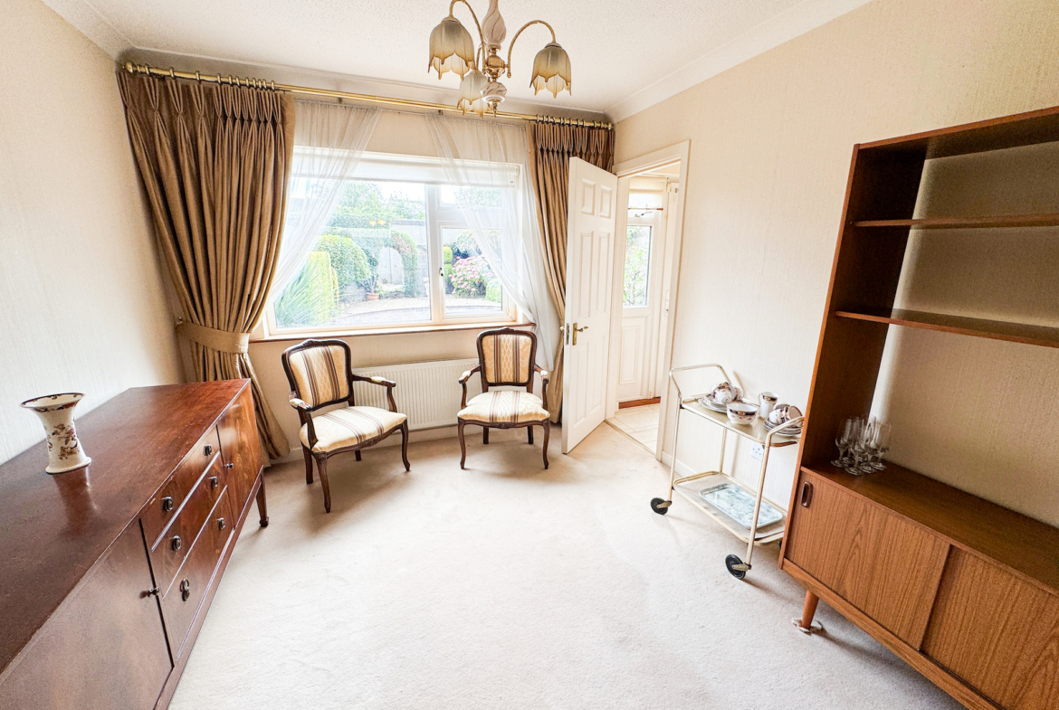
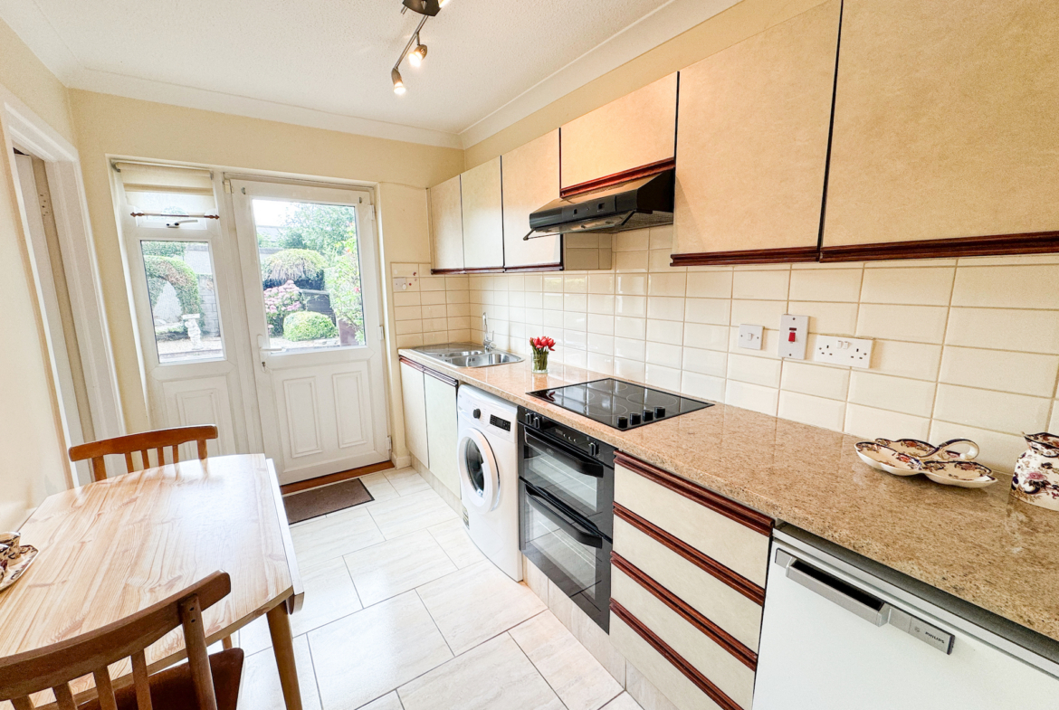
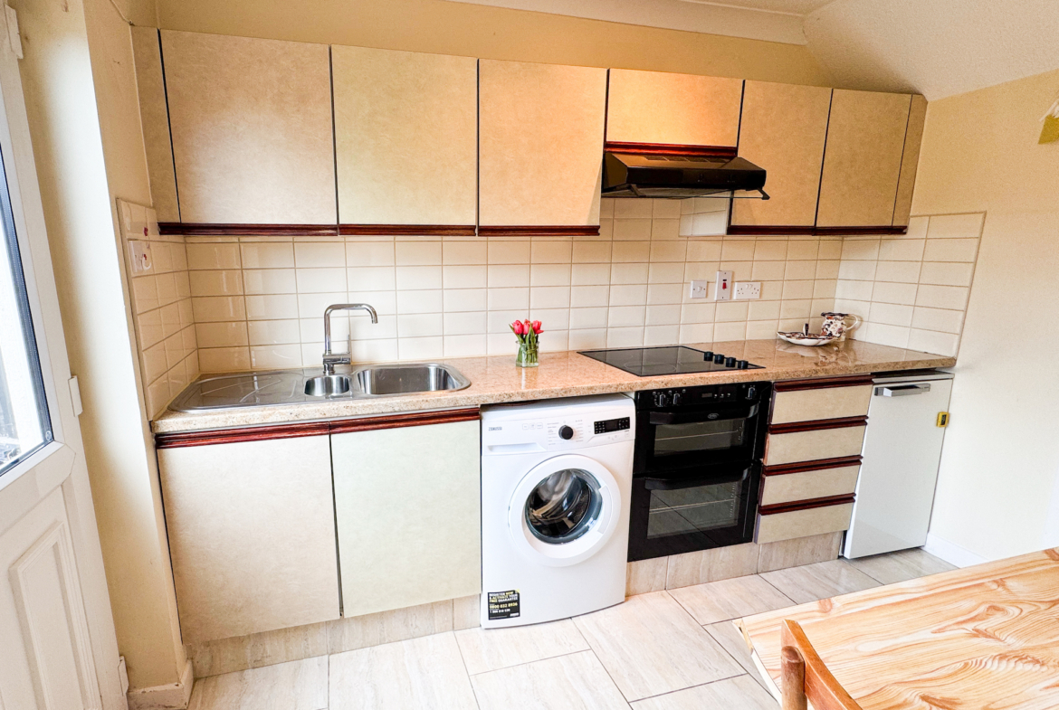
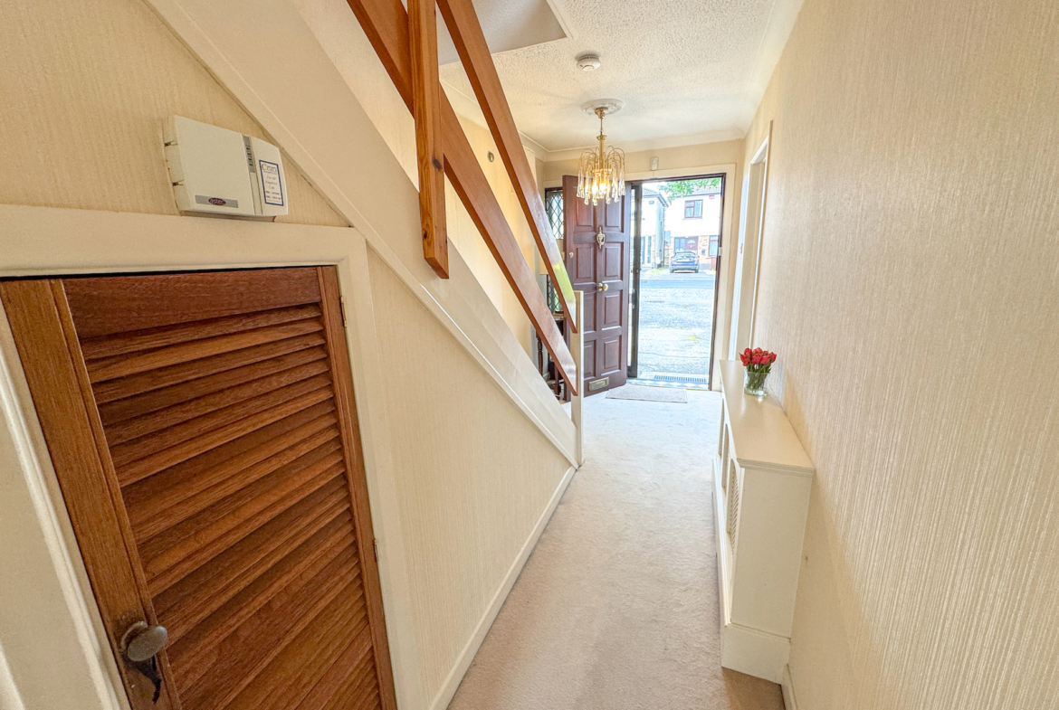
A mature evergreen hedge provides privacy to the front while the low-maintenance driveway offers ample off street parking for up to 3- 4 cars. Stepping inside a welcoming entrance hall with understairs storage leads to a bright and spacious living room overlooking the front garden, complete with a feature gas fireplace and marble stone surround. Double doors open into the once formal dining room creating an ideal space for both everyday family living and entertaining. To the rear, the kitchen is fitted with storage presses and integrated electric cooking appliances while a breakfast area provides a comfortable setting for casual or light dining.
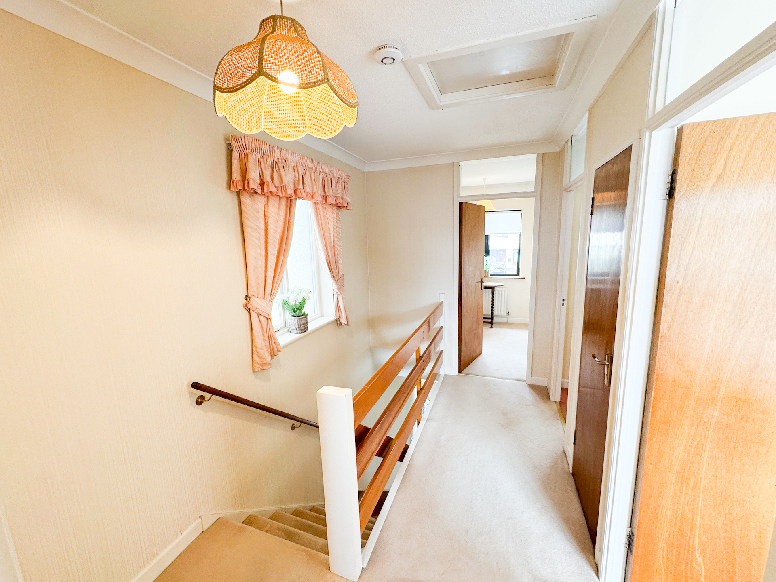
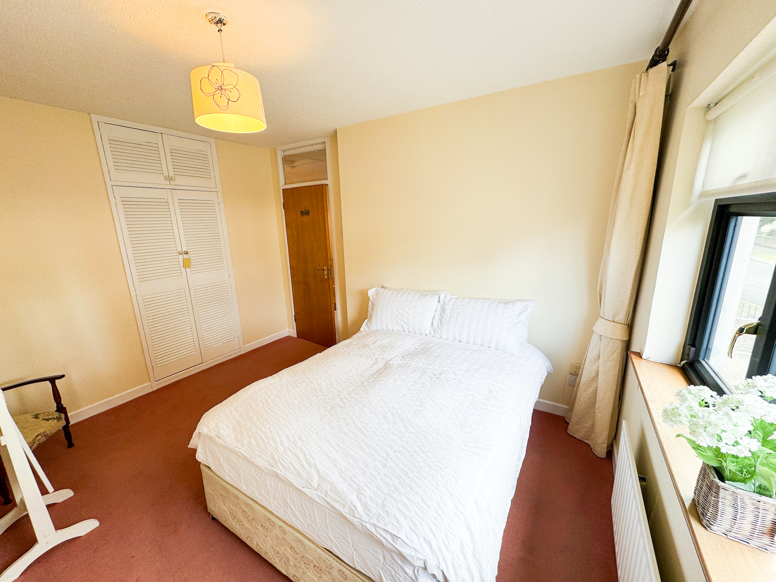
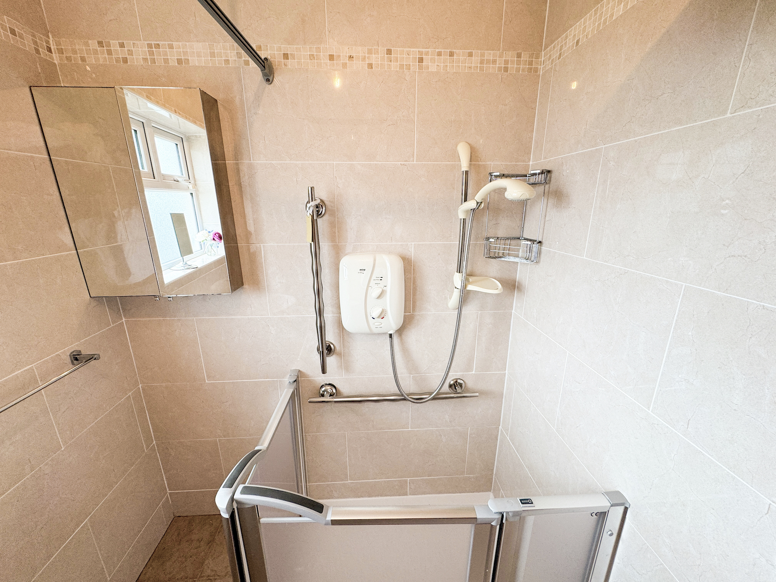
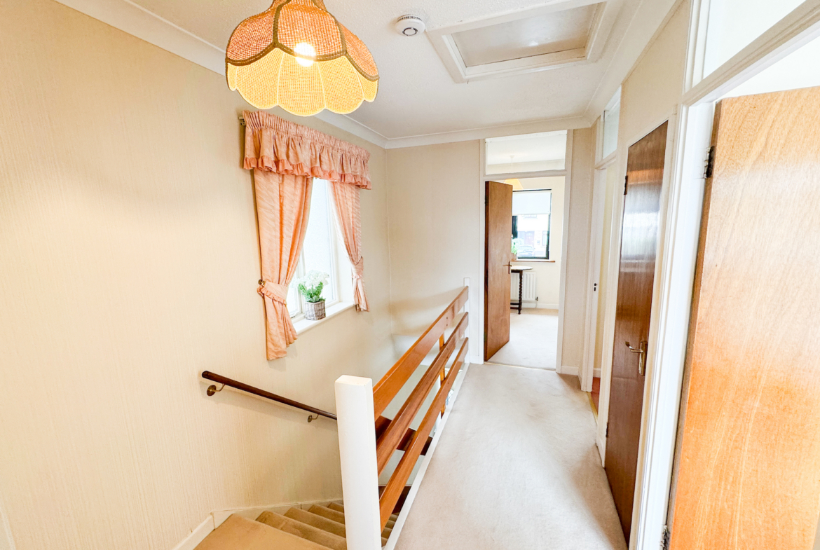
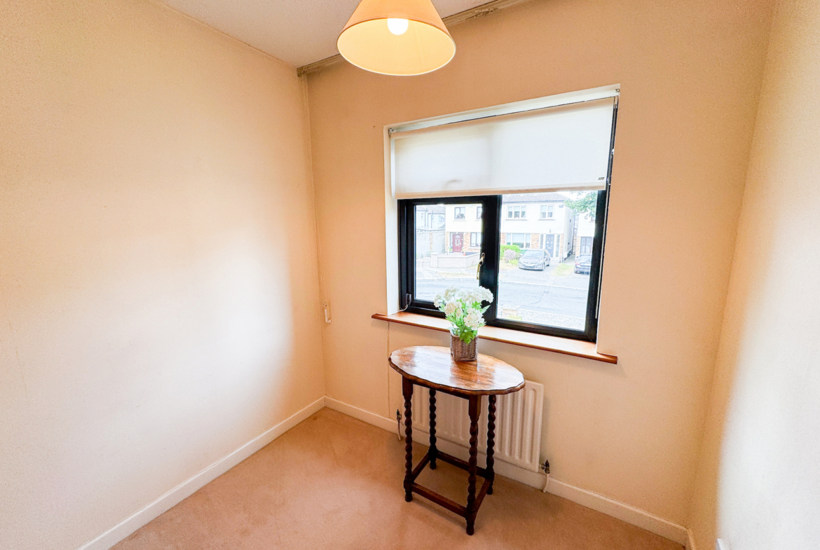
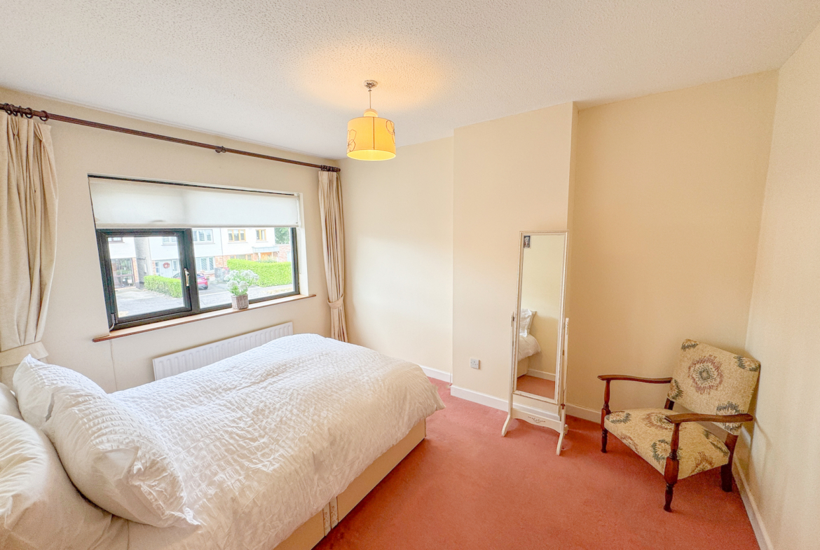
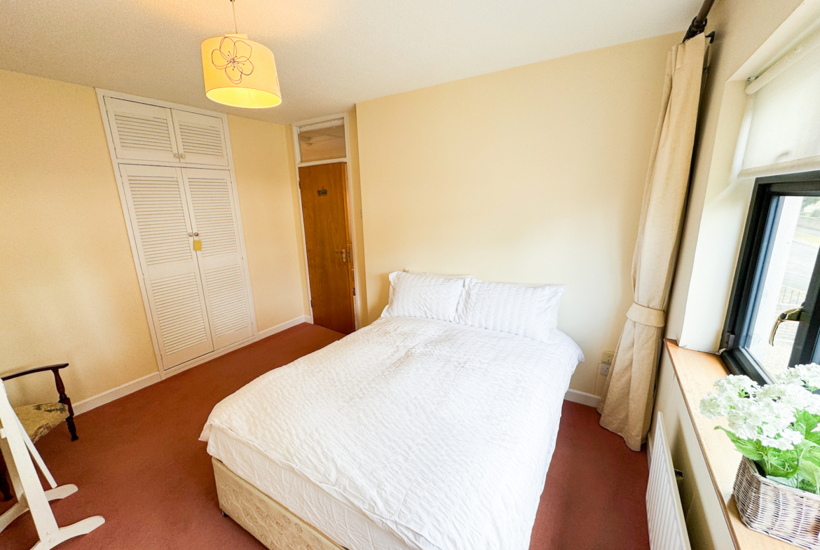
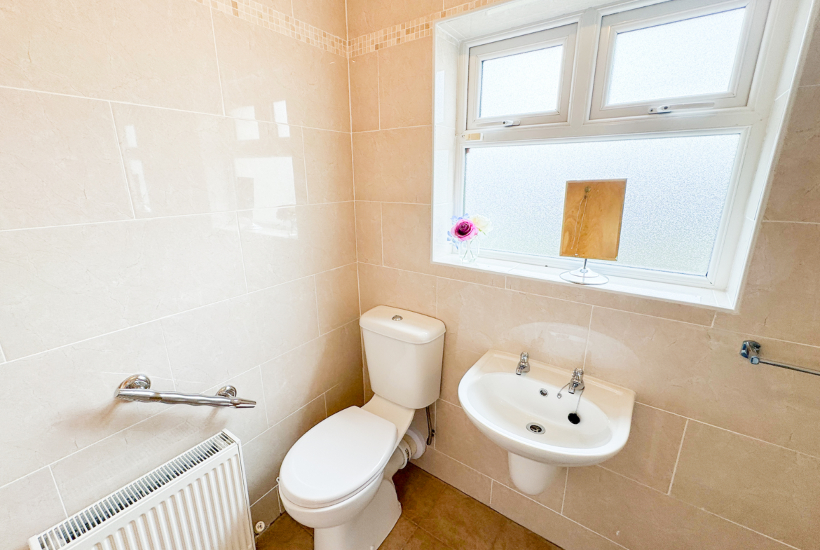
Upstairs, natural light floods the landing through a gable end window. The accommodation comprises three well proportioned bedrooms including two generous doubles and a spacious single all benefiting from built-in wardrobes and carpet flooring. A fully tiled family bathroom completes this first floor.
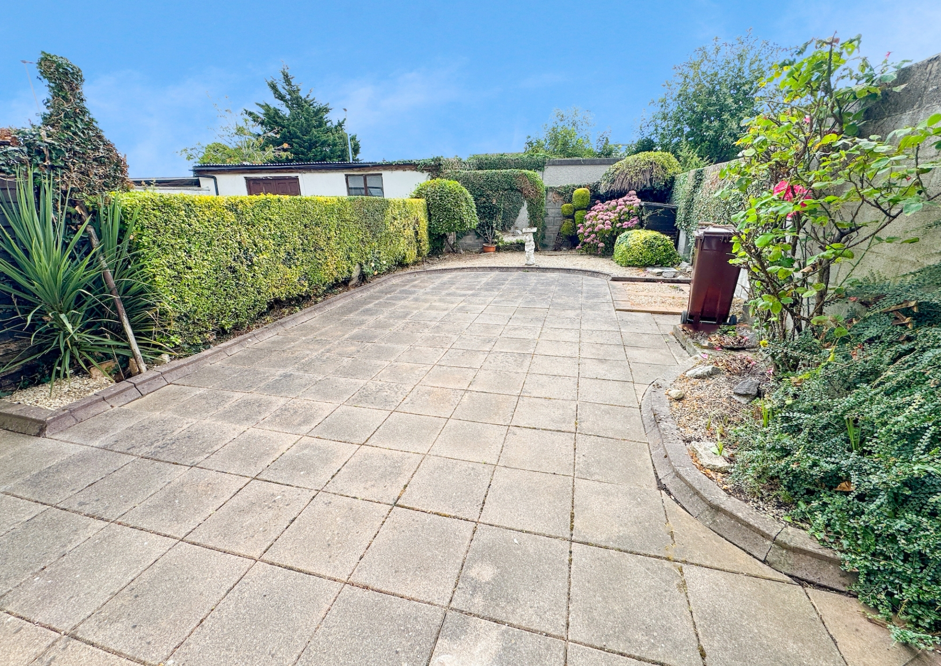
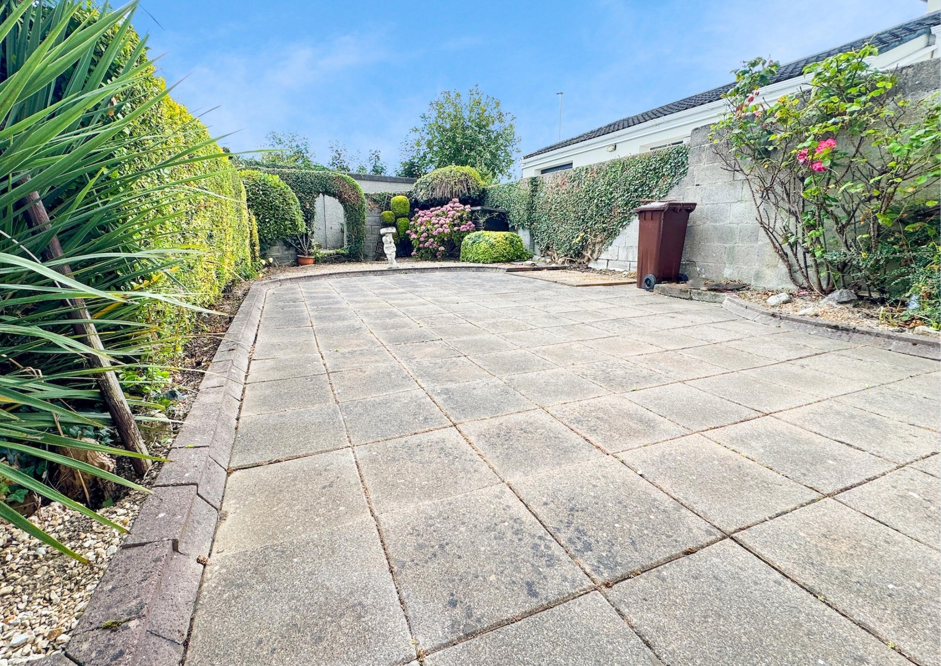
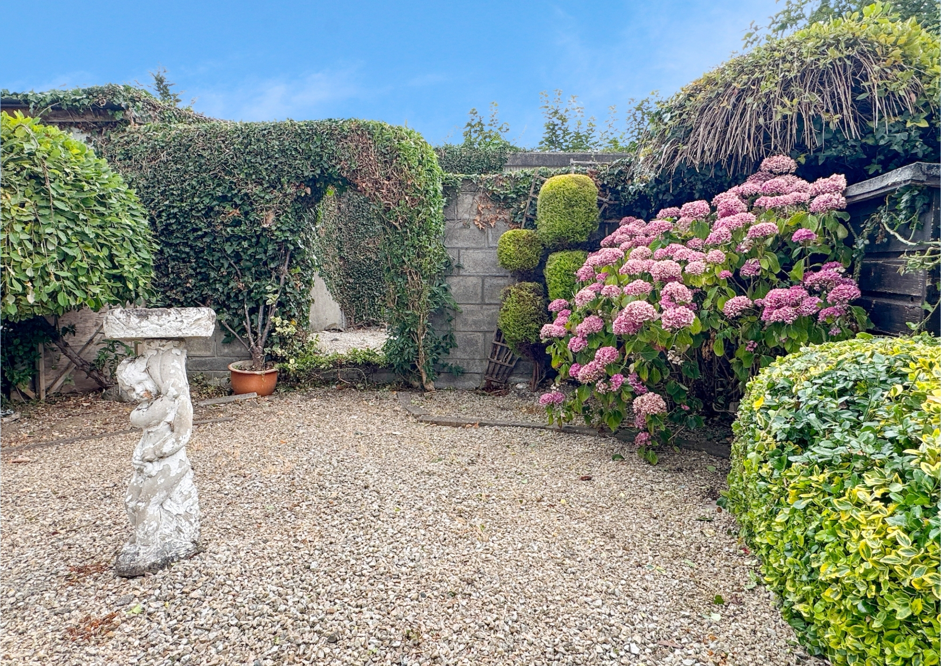
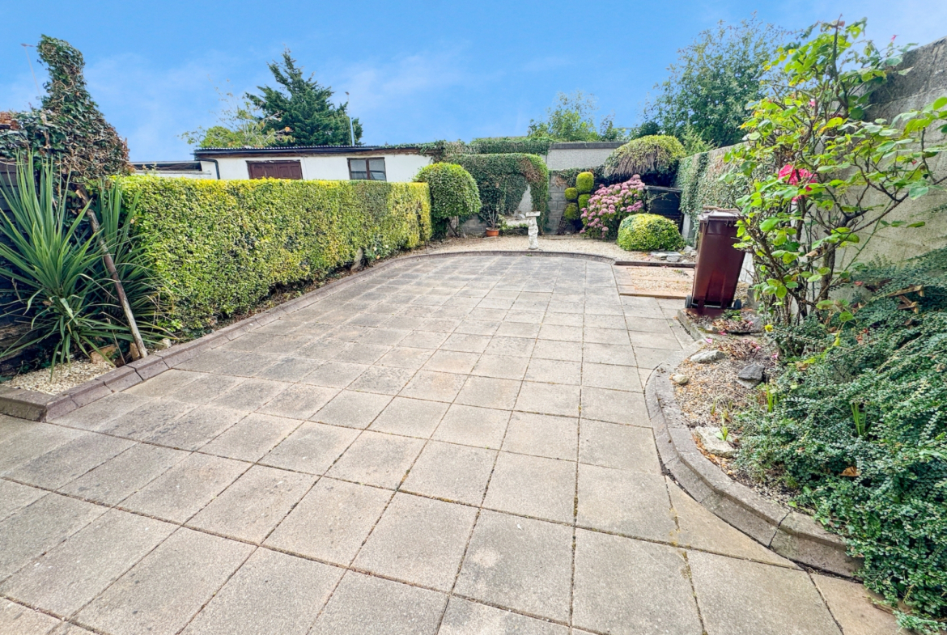
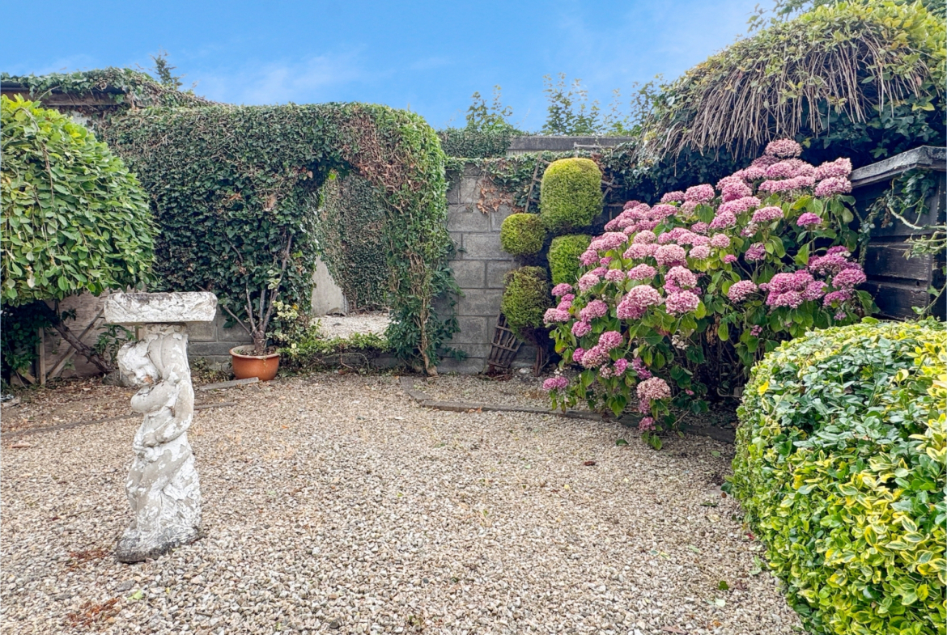
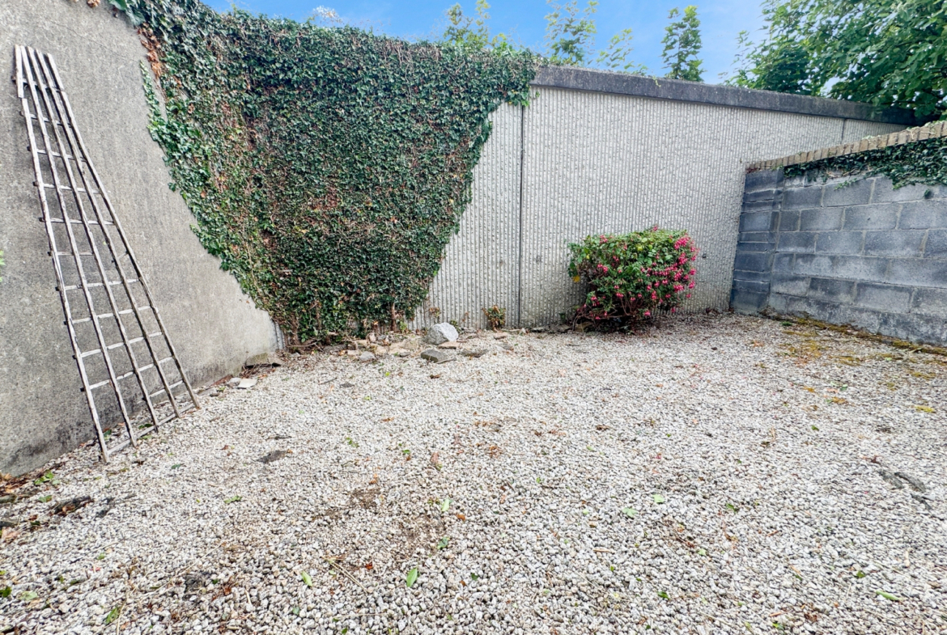
The rear garden is a true highlight of the property. Wonderfully private and not overlooked this low-maintenance outdoor space enjoys sunshine from morning through to late afternoon with a patio perfect for outdoor dining and mature planting creating a peaceful retreat. A convenient shared side entrance further enhances the practicality of the home.
Glenageary Heights remains one of the area’s most desirable residential private estate offering an exceptional balance of tranquility and convenience. Residents enjoy easy access to local shops, schools, churches, parks and a variety of sporting and leisure facilities. The popular and vibrant coastal villages of Dalkey, Glenageary, Glasthule, and Sandycove are all within easy reach offering an excellent selection of cafés, restaurants, boutiques and scenic coastal walks. Excellent transport links including the DART and numerous Dublin Bus routes ensure swift access to Dublin City Centre, Dun Laoghaire and beyond.
Viewing is high recommended.
Accomodation:
Porch: c. 0.21 x 1.78m
- Sliding door, tiled floor
Front Garden:
- Low maintenance front drive, planted hedge, ample off street parking for up to 3 cars
Hall: c. 4.34 x 1.88m
- Long entrance hall, under stairs storage, carpet flooring
Sitting Room: c. 4.24 x 3.17m
- Overlooking front drive, gas fire insert with a marble surround, double doors to dining room, carpet flooring
Kitchen: c. 3.18 x 2.13m
- To rear, compact kitchen, fitted presses, built in electric cooking appliances, breakfast seating, access to garden, tiled floor
Dining Room: c. 3.10 x 2.92m
- To rear, access from sitting room and kitchen, carpet flooring
Back Garden:
- Easterly aspect rear garden, low maintenance, patio area, planted shrubs, side enterance
Landing: c. 3.46 x 2.05m
- Long landing, gable wall window, hot press, carpet flooring
Bedroom 1: c. 2.43 x 2.27m
(to front)
- Single bedroom, built in wardrobe, carpet flooring
Bedroom 2: c. 3.76 x 2.89m
(to front)
- Double bedroom, built in wardrobe, carpet flooring
Bedroom 3: c. 3.14 x 3.07m
(to rear)
- Double bedroom, built in wardrobe, carpet flooring
Bathroom: c. 1.64 x 2.03 m
- Fully tiled family bathroom, 2x piece sweet, wall in cycled electric power shower
Address
Open on Google Maps- City Glenageary
- State/county County Dublin
- Zip/Postal Code A96C6Y3
- Area Glenageary Heights
- Country Ireland
Details
Updated on August 13, 2026 at 12:33 pm- Price: €574,950
- Property Size: 79 m2
- Bedrooms: 3
- Bathroom: 1
- Property Type: House, Semi-Detached
- Property Status: For Sale